Project Gallery
Custom Cabinetry Project Gallery
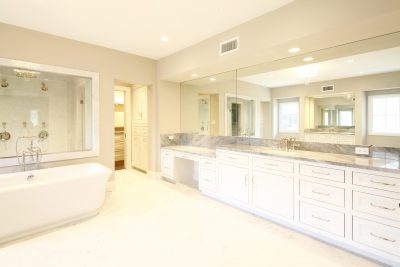
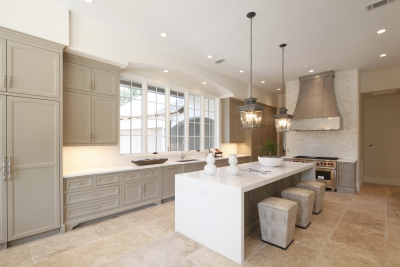
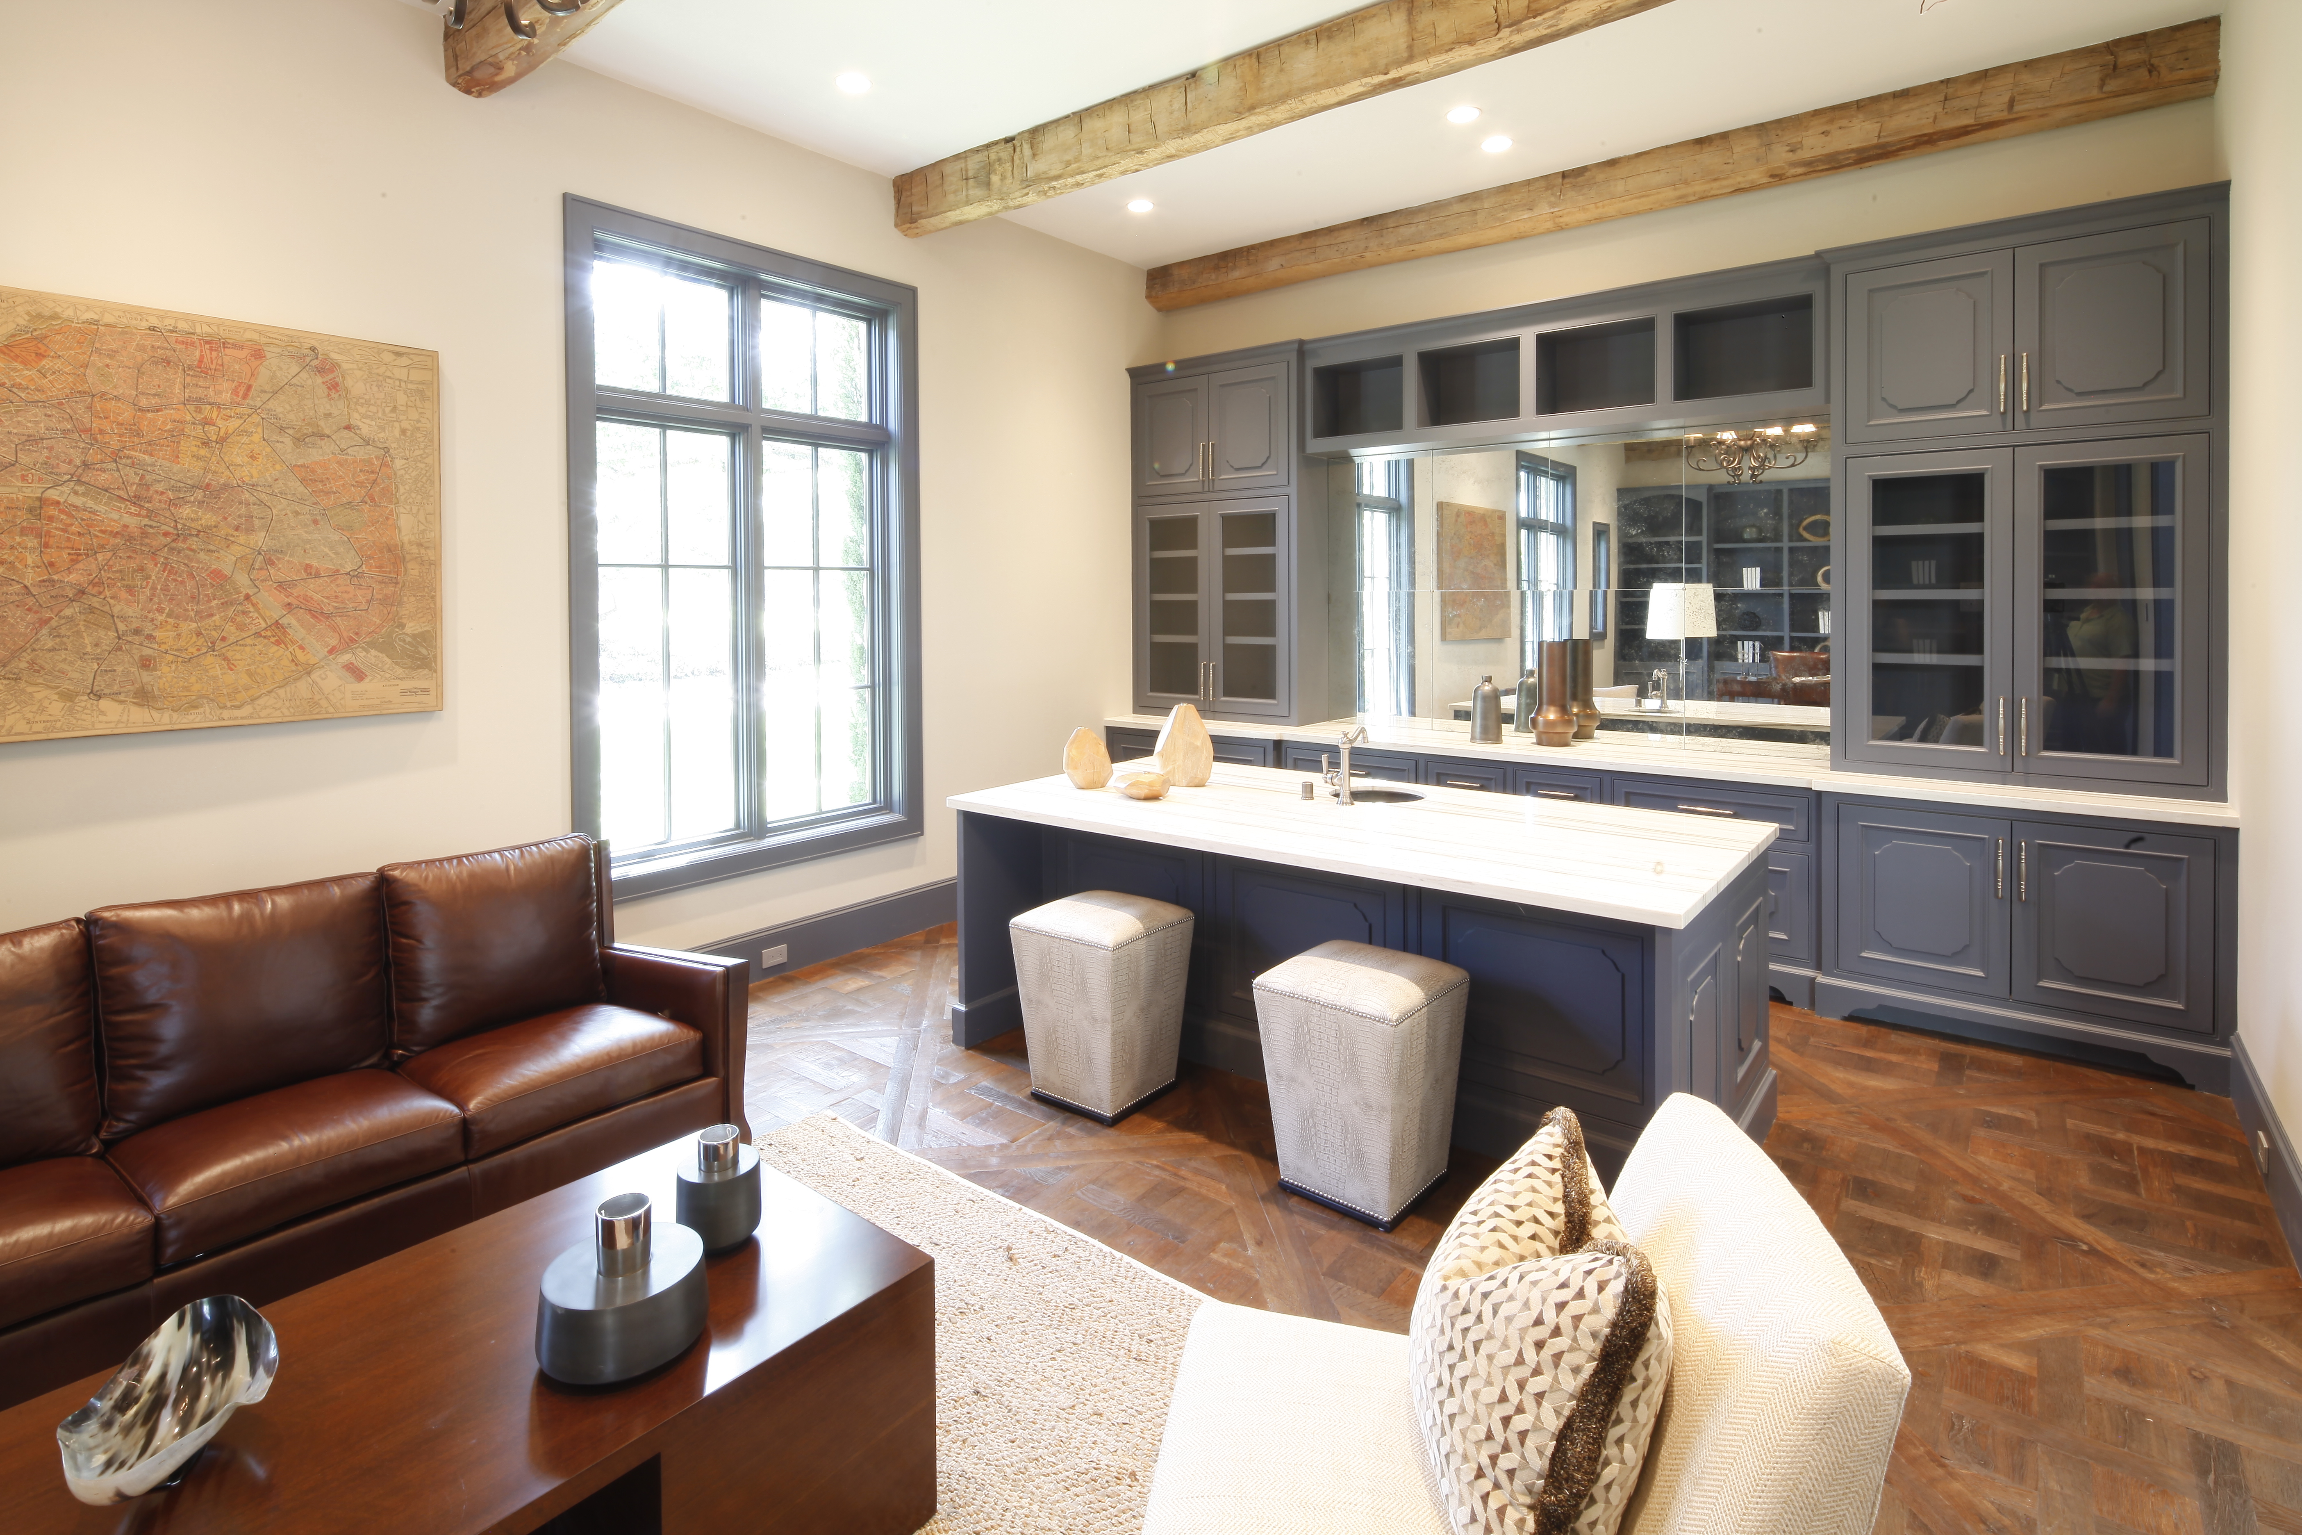
Explore completed Door Masters Houston projects featuring custom cabinet doors and drawer fronts in kitchens, bathrooms, bars, closets, and other built-in spaces. The gallery demonstrates how door profile, wood selection, proportion, finish, hardware, and surrounding materials work together to define the character of a room.
Use these projects as a starting point rather than a fixed catalog of combinations. A flat-panel door can support a clean transitional or contemporary design, while raised panels, applied mouldings, arches, and detailed edges can create a more traditional appearance. Glass-ready doors can break up a long wall of cabinetry and provide a place to display selected items. Coordinated drawer fronts and finished end panels help carry the design across the entire installation.
Ideas for Kitchens, Bathrooms, Bars, and Closets
Kitchen cabinetry often combines several door and drawer-front sizes, making consistent rail, stile, and panel proportions especially important. Bathroom vanities may require moisture-conscious material and finish planning. Bars and entertainment spaces offer opportunities for glass doors, decorative panels, and distinctive profiles. Closet cabinetry benefits from durable construction and careful alignment across tall doors and drawer banks.
When evaluating a gallery image, look beyond the finish color. Notice the panel shape, outside edge, door thickness, relationship between doors and drawer fronts, and spacing around appliances or architectural features. Those details can help you communicate the desired result when requesting a quote or completing an order form.
Start Your Houston Cabinet Door Project
After gathering ideas, review the ordering resources and cabinet door catalog. Prepare measurements, quantities, wood preferences, and photographs or drawings of the space. Read our customer testimonials for additional project perspective, then contact Door Masters Houston to discuss custom cabinet doors and drawer fronts for your project.
Frequently Asked Questions
Can a gallery project be reproduced exactly?
Gallery images are design references. Wood grain, dimensions, finish, hardware, lighting, and surrounding materials affect the final appearance, so each new project should be specified independently.
Can Door Masters Houston help match an existing cabinet door?
Photographs and a physical sample can help identify construction details, but exact matching depends on the available wood, tooling, profile, age, and finish. Contact the team to discuss the sample.
Are finishes shown in the gallery exact color references?
No. Photography, screens, lighting, wood variation, and finish application can change perceived color. Approve physical samples and written finish specifications for color-sensitive projects.
What types of projects appear in the gallery?
The gallery includes kitchens, bathrooms, bars, closets, and other custom cabinetry installations using a range of panel, edge, glass-ready, and specialty door designs.
How do I start a project based on a gallery image?
Save the project reference, note the details you like, prepare measurements and quantities, review the ordering resources, and contact Door Masters Houston with photographs or drawings.
Use the Gallery as a Planning Tool
Each gallery image can help identify cabinet door proportions, wood direction, room style, and the level of detail that fits a project. Save the examples that match your goal, then compare them with the available ordering resources before requesting a quote.
For the most useful review, include the gallery reference, finished door sizes, drawer-front sizes, material preferences, and any drawings or photographs from the existing space. When you are ready, visit the ordering page or contact Door Masters Houston.
From Inspiration to Order
The gallery is intended to support planning, not replace measurement review. A completed kitchen, bathroom, bar, or built-in can show proportion, profile direction, and design character, but each new project still needs its own finished sizes and specifications. Use the images to describe the desired result, then organize the technical details through the ordering resources.
Door Masters Houston can review cabinet door and drawer-front requests for homeowners and trade professionals throughout Greater Houston. For the best response, send project photos, style references, quantities, finished measurements, material preferences, and any schedule requirements through the contact page.
Gallery Planning Checklist
When using a gallery image as inspiration, note the room type, door profile, cabinet color, visible wood character, hardware style, and whether the project includes matching drawer fronts or specialty panels. These details help convert an image reference into a practical custom cabinet door request.
Before production, every gallery-inspired project still needs accurate finished sizes, quantities, material decisions, and profile selections. Customers can use the ordering resources to prepare those details and the contact page to send questions, photographs, or drawings for review.
Compare Project Details
Use the gallery to compare cabinet door scale, room layout, drawer-front proportions, and finished appearance. A photo can clarify the design direction, while the ordering form captures the measurements and construction details needed to manufacture the parts.
When a gallery image matches your goal, save the page link or project name and send it with your measurements through the contact page.
Ready to Plan Your Cabinet Door Project?
Door Masters Houston can help turn measurements, photos, drawings, and style references into a clearer custom cabinet door request. Review the gallery, prepare the ordering details, and contact the shop when you are ready to discuss solid wood cabinet doors or drawer fronts.